
Description
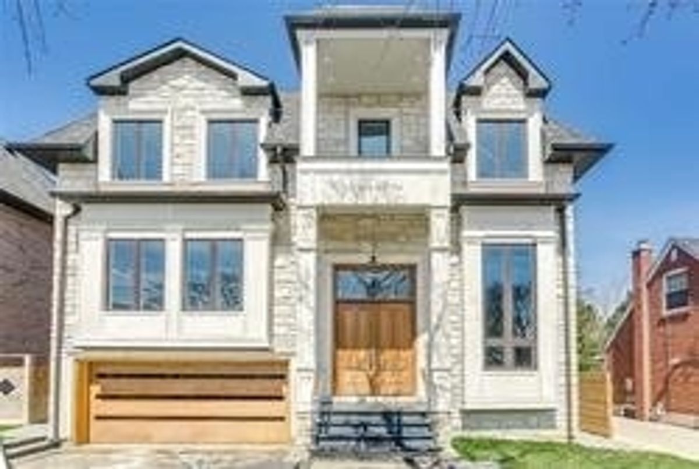
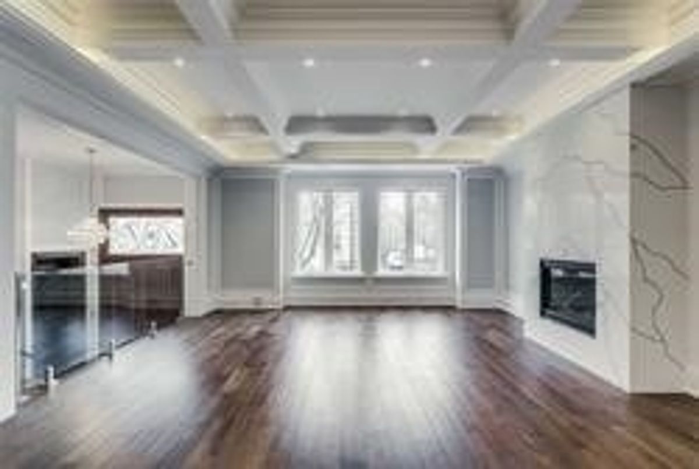
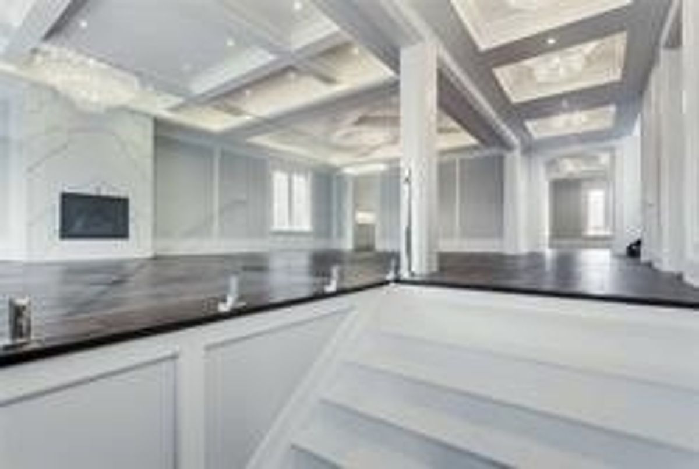
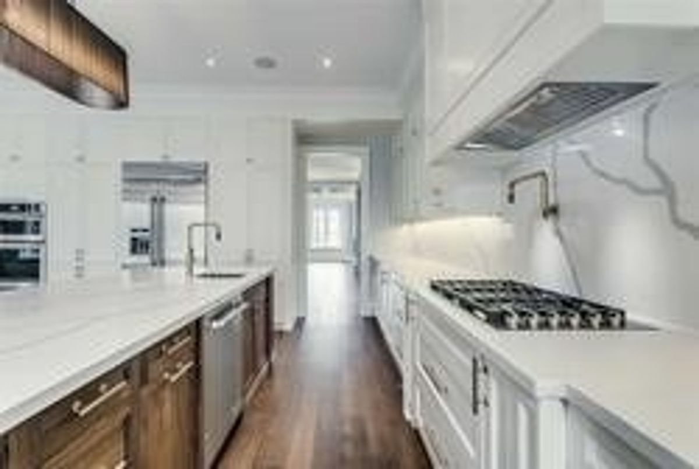
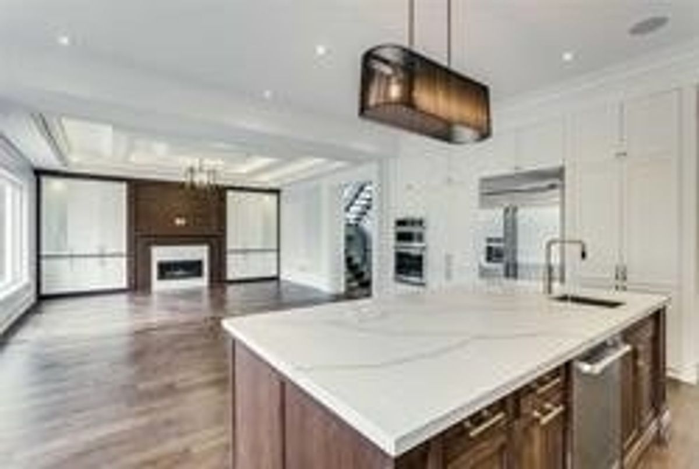
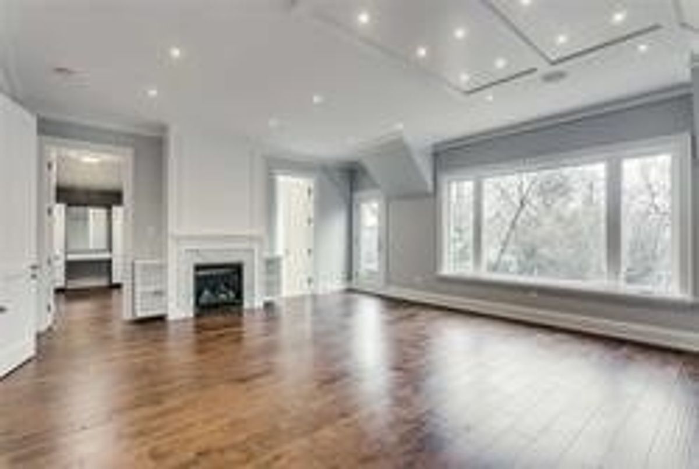
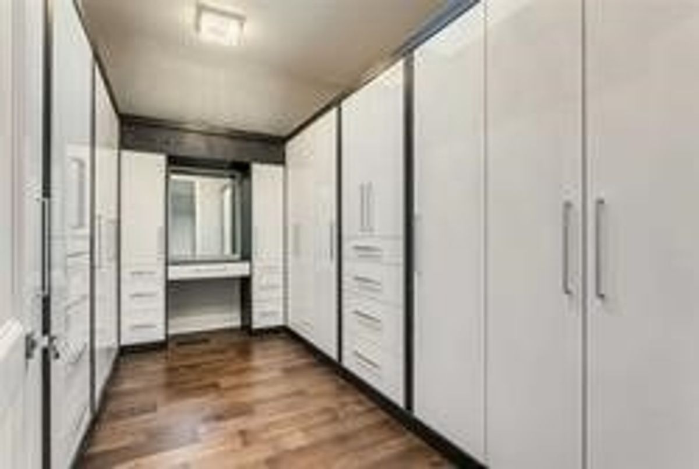
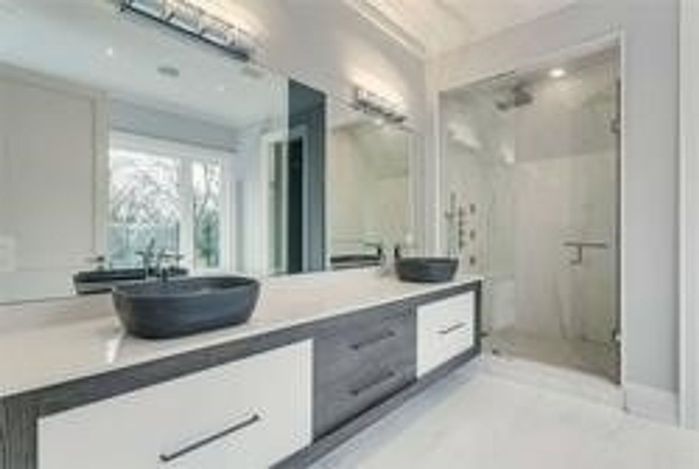
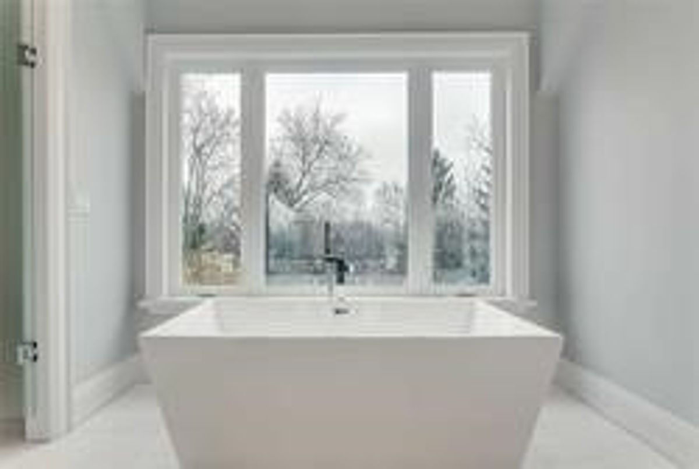
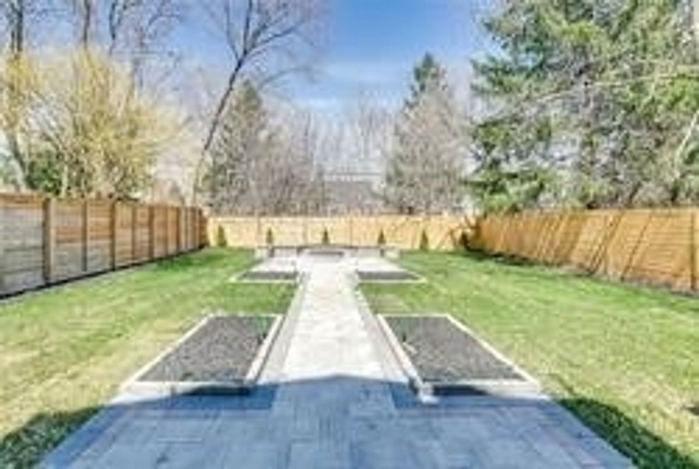
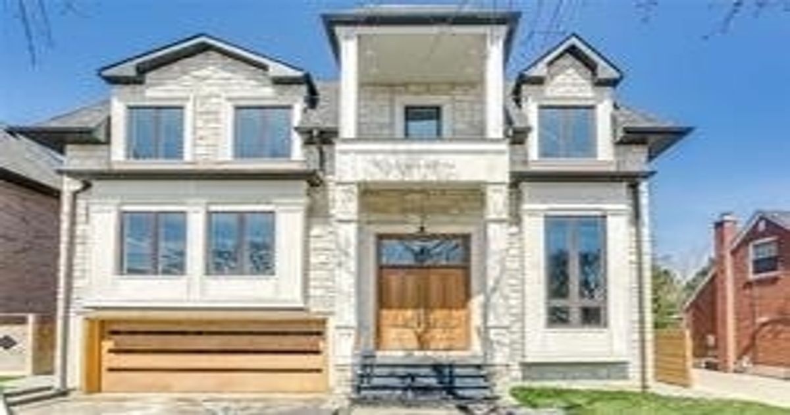
Absolutely Luxurious Custom House,Masterpiece & Great Quality Custom Home Amongst Multi Millin Dollar Homes! Meticulously Designed &Crafted. Near 6500 Sqf Of Luxurious Living Space ( First &2nd Floor 4400 Sqf) With Elevator To All 3 Levels.12 And 10 Ft Ceilings,4+2 Bedrooms/8 Baths!! Beautiful Lay-Out, Bright & Spacious Rooms,Premium Deep Lot 50X150 Ft,Extra Length Backyard,--Open House: ((Sat. Sept 21th & Sun Sept.22nd 12:00-5:30 Pm))
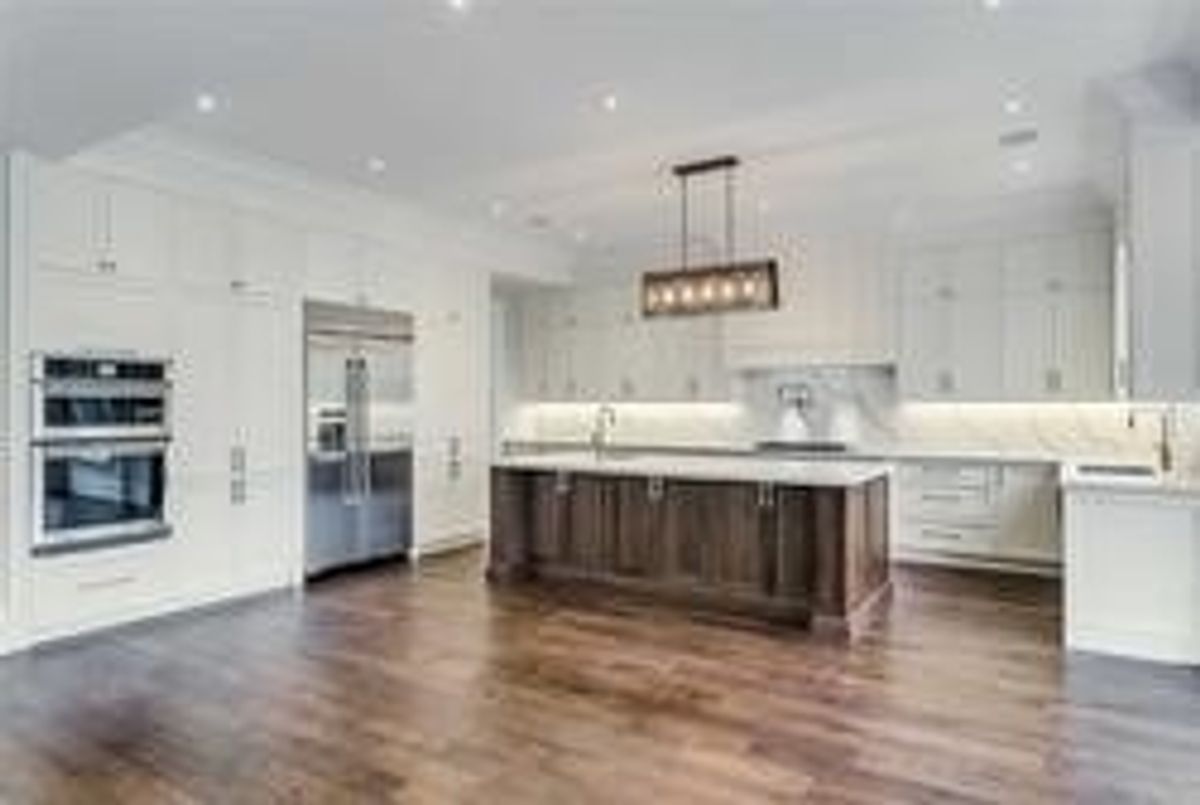
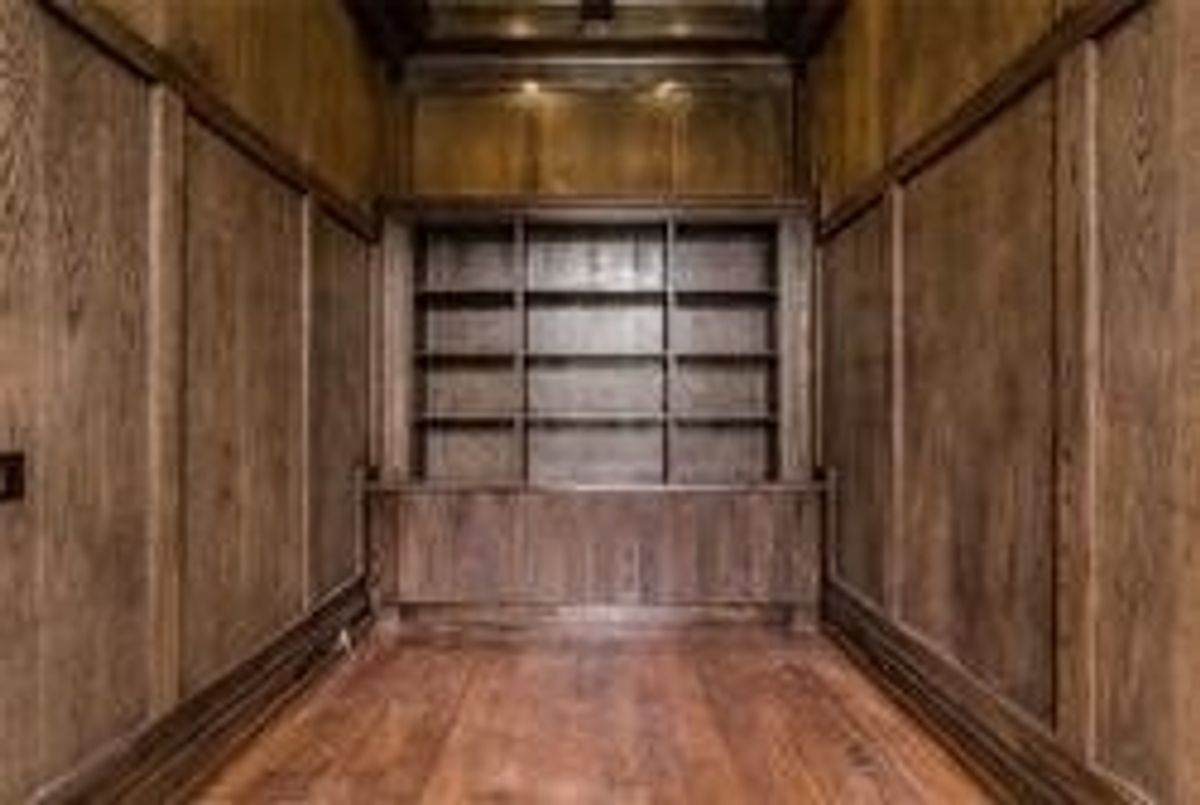
Heated Floor In Bsmt,Oak Hardwood,Custom Kitchen Cabinetry, Cac, Panelling Thru,Jen-Air Appliances,Wetbar,Central Vac & All Accessories,Top Of The Line Finishes,Cove Lighting,Tons Of Pot Lights,Wine Cellar,Elevator
Additional Details
-
- MLS®
- C4578597
-
- Original Price
- 2,948,000
-
- Community
- Willowdale West
-
- Total Area
- 3500-5000
-
- Lot Size
- 50 X 150
-
- Living Area
- 3500-5000
-
- Building Type
- Detached
-
- Building Style
- 2-Storey
-
- Taxes
- $0 (2018)
-
- Garage Space
- 2
-
- Garage Type
- Attached
-
- Parking Space
- 4
-
- Cooling
- Central Air
-
- Heating
- Gas
-
- Kitchen
- 1
-
- Basement
- Finished,Walk-Up
-
- Possession Date
- 2019-09-30 00:00:00.0
-
- Pool
- None
-
- Listing Brokerage
- RE/MAX HALLMARK REALTY LTD., BROKERAGE